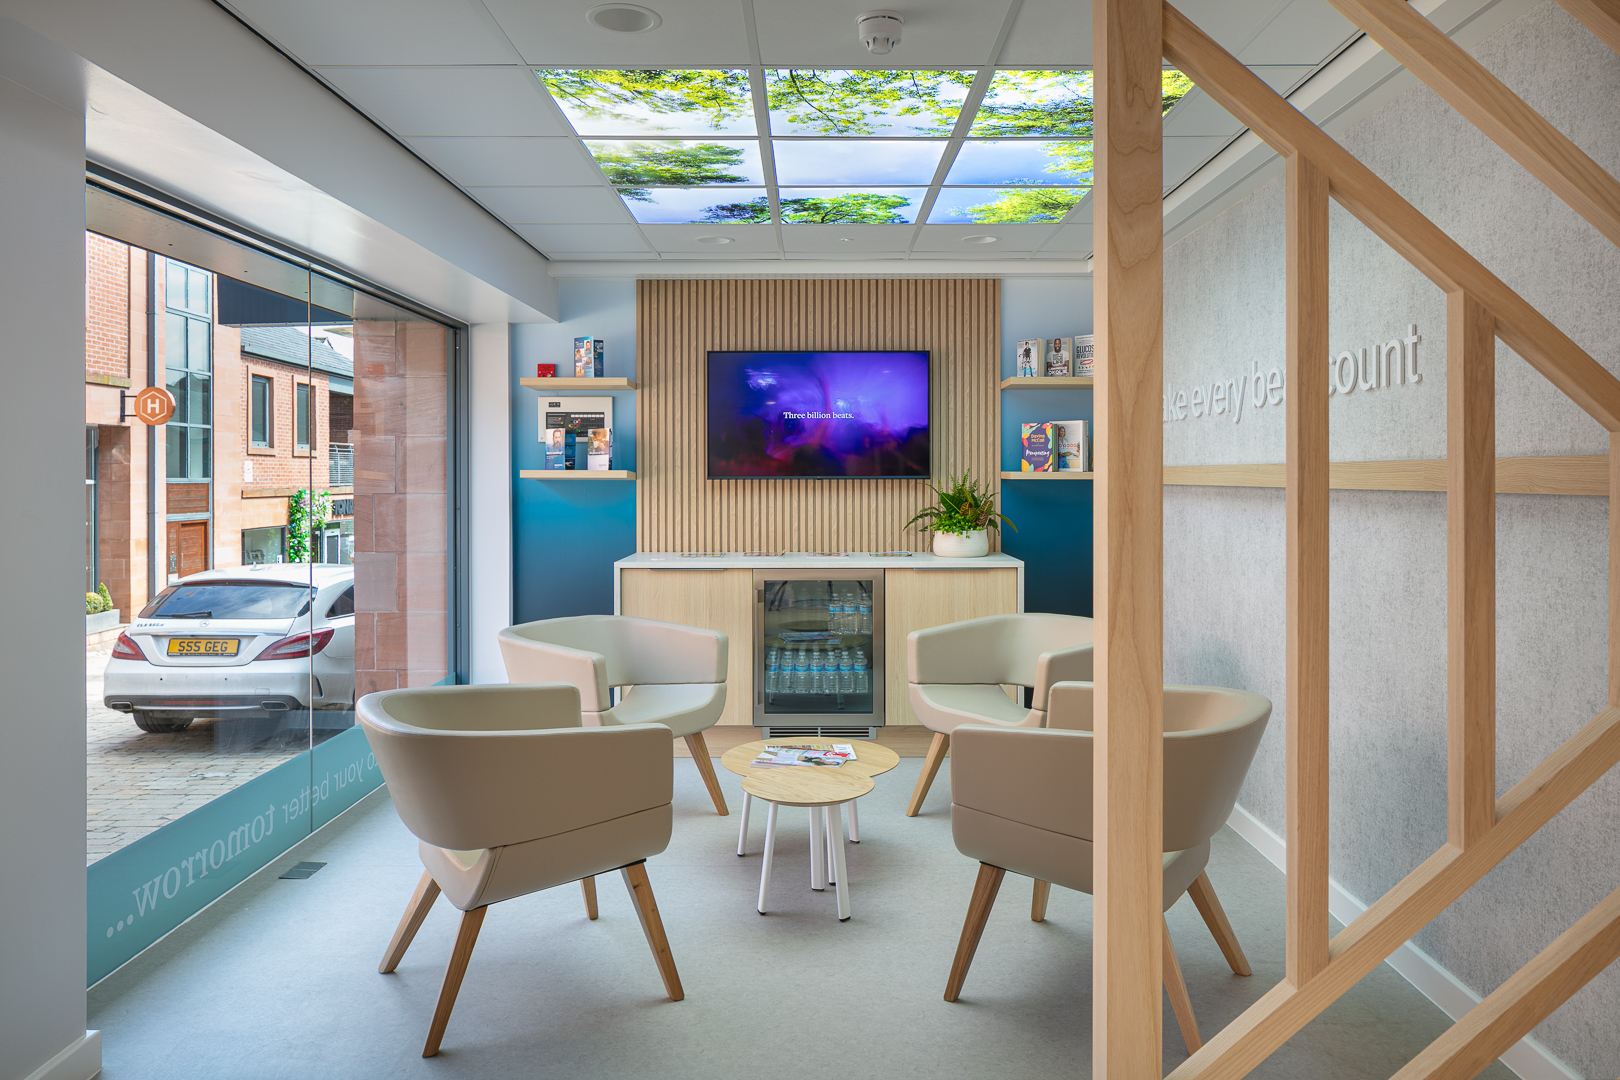
A clinic is not just a set of rooms. It is a working system where patient confidence, hygiene, and staff efficiency all depend on the space. When you plan clinics, fit-out, and refurbishment as one coordinated project, you reduce daily friction and create a calmer experience for patients and families.
Ahead, you will see what a complete solution covers and how to plan it sensibly.
What a Complete Solution Typically Includes
A full-scope fit-out goes beyond finishes. It connects design, engineering, and on-site delivery so the facility is ready to operate. Most medical projects need:
- Early site review of existing services, constraints, and permissions
- Space planning around patient journey, privacy, and staff workflow
- Coordination of electrical, plumbing, ventilation, lighting, and finishes
- Planning for equipment, IT, access control, and wayfinding
- Commissioning, snag closure, and short aftercare support
When the same team owns coordination end-to-end, you avoid last-minute clashes between drawings, services, and equipment layouts.
Designing for Patient Flow and Staff Ease
Here you will explore designing for patient flow and staff ease:
Reception and Waiting Areas
Reception is your operational control point. Set it up to manage arrivals, guide people quickly, and keep conversations discreet. In Indian clinics, where space is often tight, clear routes and noise control matter. Helpful design choices include:
- Keeping queues away from clinical corridors
- A small private corner for counselling or insurance details
- Easy-clean, hard-wearing surfaces for high-touch zones
Consultation and Procedure Rooms
Inside clinical rooms, plan for clean-to-dirty movement and fast access to essentials. Storage should be built in from the start, so clutter does not end up on worktops. Good task lighting, well-placed hand hygiene points, and a clear split between documentation and examination tasks support smoother care.
- Keep essentials within reach, not across rooms.
- Design storage so staff never improvise surfaces.
- Place handwash points where work naturally happens.
Compliance and Safety Built Into the Plan
Healthcare fit-outs come with higher obligations than typical commercial interiors. You may need to align with local fire and building norms, accessibility requirements, biomedical waste practices, ventilation needs, and electrical load planning.
- Treat fire routes and exits as non-negotiable from day one.
- Plan accessibility with real patient movement, not just drawings.
- Keep the flow of biomedical waste separate to avoid cross-contamination.
- Confirm ventilation and electrical loads before finalising room layouts.
Refurbishment in a Live Clinic
If you cannot close for long, phased work is the usual answer. Renovate one zone while consultations continue elsewhere, and schedule disruptive activities around patient hours. Dust control should be treated as a safety measure. Common safeguards include:
- Temporary partitions with controlled access
- Separate routes for materials and waste, away from patients
- Daily cleaning routines were agreed with the clinical team
Final Thoughts
A clinic fit-out and refurbishment done well is felt in quieter queues, smoother staff routines, and spaces that look professional without feeling intimidating. It also makes onboarding easier. Plan early, prioritise hygiene-led detailing, and insist on disciplined site management. It protects your daily operations while quietly raising patient trust.
Stay in touch to get more updates & news on Daily!